Get $2,873 Cash Back
90 CUMBERLAND STREET, Barrie (Allandale) — listed at $1,149,000. Earn buyer cashback at closing. No catches, just more money in your pocket.
An irreplaceable piece of Barrie's architectural heritage, this extraordinary century residence embodies a level of craftsmanship, distinction and permanence that modern construction can never replicate. Standing proudly for more than 127 years, and built in an era when homes were crafted to endure. Set on a private, tree-lined corner lot with peek-a-boo views of Lake Simcoe, this exceptional century home is nestled in historic Allandale Village, just steps from Barrie's Kempenfelt Bay waterfront & Allandale GO Station. This one of a kind home includes; solid brick walls, heavy old-growth timber, remarkable proportions, a grand front parlour, soaring ceilings, central staircase and original architectural details.Thoughtfully restored and professionally renovated, the home seamlessly pairs its historic soul with modern luxury. The chef's kitchen, at the heart of the home, features custom cabinetry, marble backsplash, upholstered banquette, two full-size refrigerators, two beverage drawers, under-counter ice maker and a grand island with seating for six.The main-floor family room showcases exposed brick, gas fireplace, rich timber beams, custom built-ins, French doors leading to the backyard and spectacular natural lighting. A versatile den with a spa-inspired 3-piece bath and steam shower offers an ideal executive office, guest suite or additional bedroom. A formal dining room and refined parlour feature soaring ceilings, rare 3 bay window, gas fireplace and exquisite architectural detailing. Upstairs, leads to three beautifully appointed bedrooms & a timeless 4-pc bath with brass clawfoot tub.For Toronto commuters, the location is exceptional: walk to Allandale GO and be connected to downtown Toronto without giving up the lifestyle. Enjoy waterfront trails, parks, schools, beaches, Hwy 400 and downtown Barrie all within steps. Some homes are built. Others become part of a city's story. New roof (2024), insulation (2024),basement spray foam (2025),sump pump (2025). (id:60164)
| Room | Level | Dimensions |
|---|---|---|
| Living room | Main level | 7.31 x 4.87 meters |
| Bathroom | Main level | 2.37 x 1.9 meters |
| Foyer | Main level | 4.2 x 1.7 meters |
| Dining room | Main level | 3.04 x 4.87 meters |
| Office | Main level | 3.65 x 5.48 meters |
| Family room | Main level | 4.26 x 4.56 meters |
| Kitchen | Main level | 4.56 x 5.78 meters |
| Mud room | Main level | 5.02 x 1.71 meters |
| Primary Bedroom | Second level | 3.34 x 4.87 meters |
| Bedroom | Second level | 2.73 x 3 meters |
| Bedroom | Second level | 2.43 x 2.12 meters |
| Bathroom | Second level | 2.31 x 2.05 meters |
What are the ongoing costs beyond the mortgage?+
Budget for annual property taxes of $4,810.54, heating is forced air, natural gas. Always verify the latest figures with your agent before making an offer — these change yearly.
Is 90 CUMBERLAND STREET a good fit for a growing family?+
With 4 bedrooms and 2 bathrooms, there's room for kids plus a guest room or home office. The 2-storey layout keeps living and sleeping areas separated.
Does it have a basement, and is it finished?+
Yes — Unfinished, N/A. A finished basement adds meaningful living space beyond the listed square footage.
How is the space laid out across floors?+
This is a 2-storey single family. The 4 bedrooms and 2 bathrooms are typically split with living areas on the main floor and bedrooms above — confirm the exact layout during a showing.
What's the parking situation?+
This property includes 4 spaces — Detached Garage, Garage.
How many fireplaces are there, and what type?+
This home has 2 fireplaces. Confirm the fuel type (wood, gas, or electric) and have it inspected — especially wood-burning, which needs a WETT certification for insurance.
Ask About This Property
Nearby Places
Searching nearby places…
Benchmark price · Updated 2026-09
Year over year
Past 10 years
Similar listings
 For Sale36 days25
 For Sale63 days26
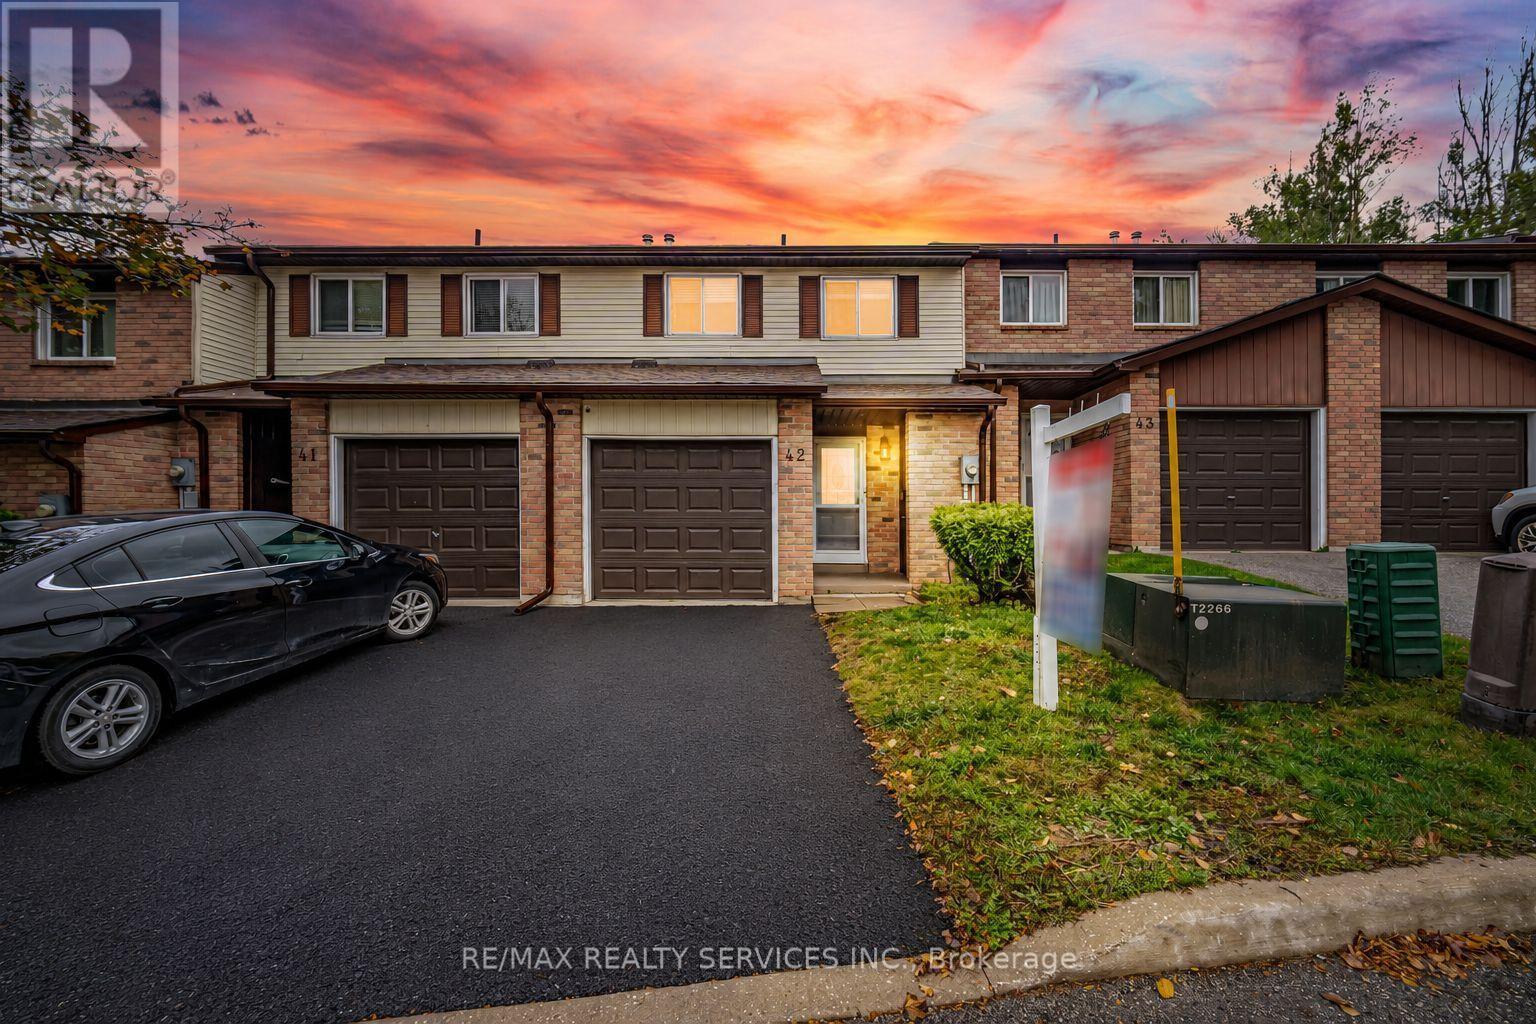 For Sale6 days50
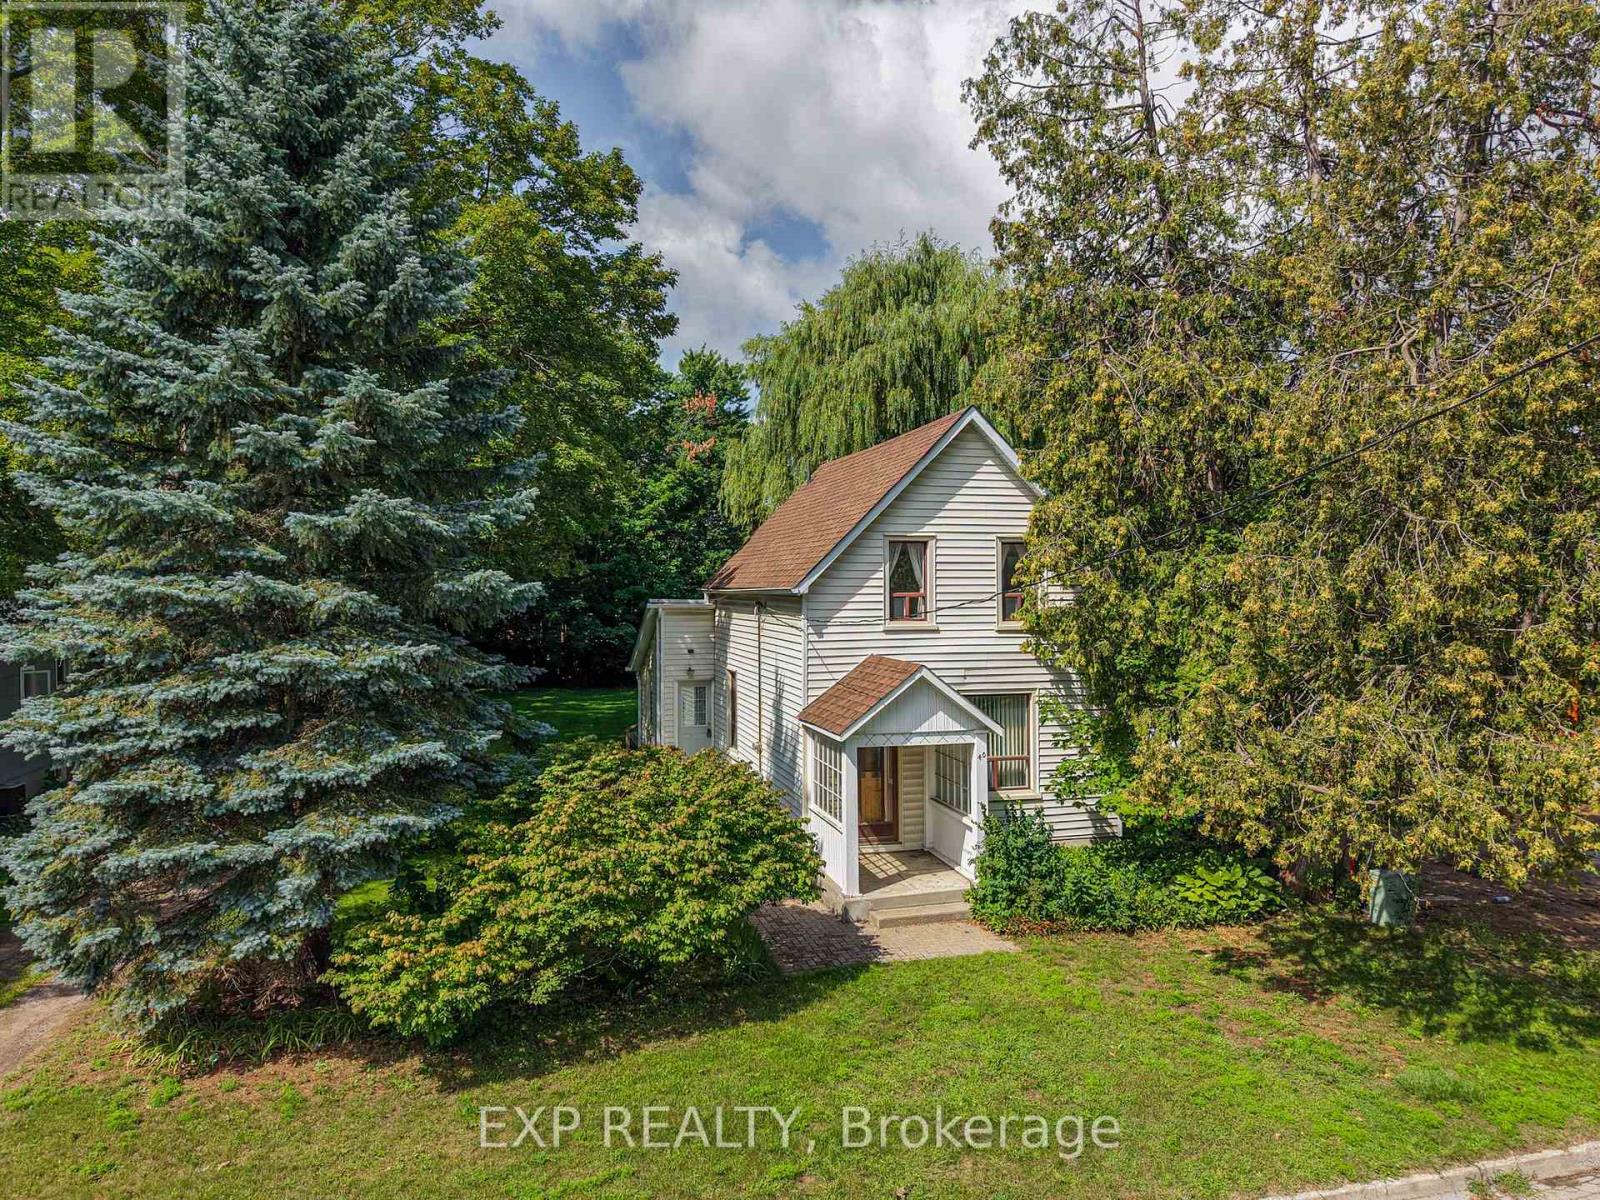 For Sale63 days28

The listing data above is provided under copyright by the Canadian Real Estate Association. While the information is considered reliable, its accuracy is not guaranteed by the Canadian Real Estate Association or getsetsold.ca. Neither getsetsold.ca nor its affiliates make any representations or warranties, express or implied, regarding the accuracy or completeness of the information presented here.